The office boom of the late 1960s and 1970s gave Australian, British and American cities a large generation of mid-rise and high-rise buildings. Concrete frames, precast or early curtain-wall facades, central air conditioning, and the first generation of tall-building fire and lift systems. Many of them are now fifty years old or more.
They were built quickly, often well, and to the standards and materials of their time. That is exactly what makes their present capital position so recognisable.
A generation coming due together
Most buildings have staggered cycles. Roofs, plant and lifts fall due at different times and can be managed one by one. The 1970s office is different because so many of its systems have reached the end of their second cycle or the end of their original design life at around the same time.
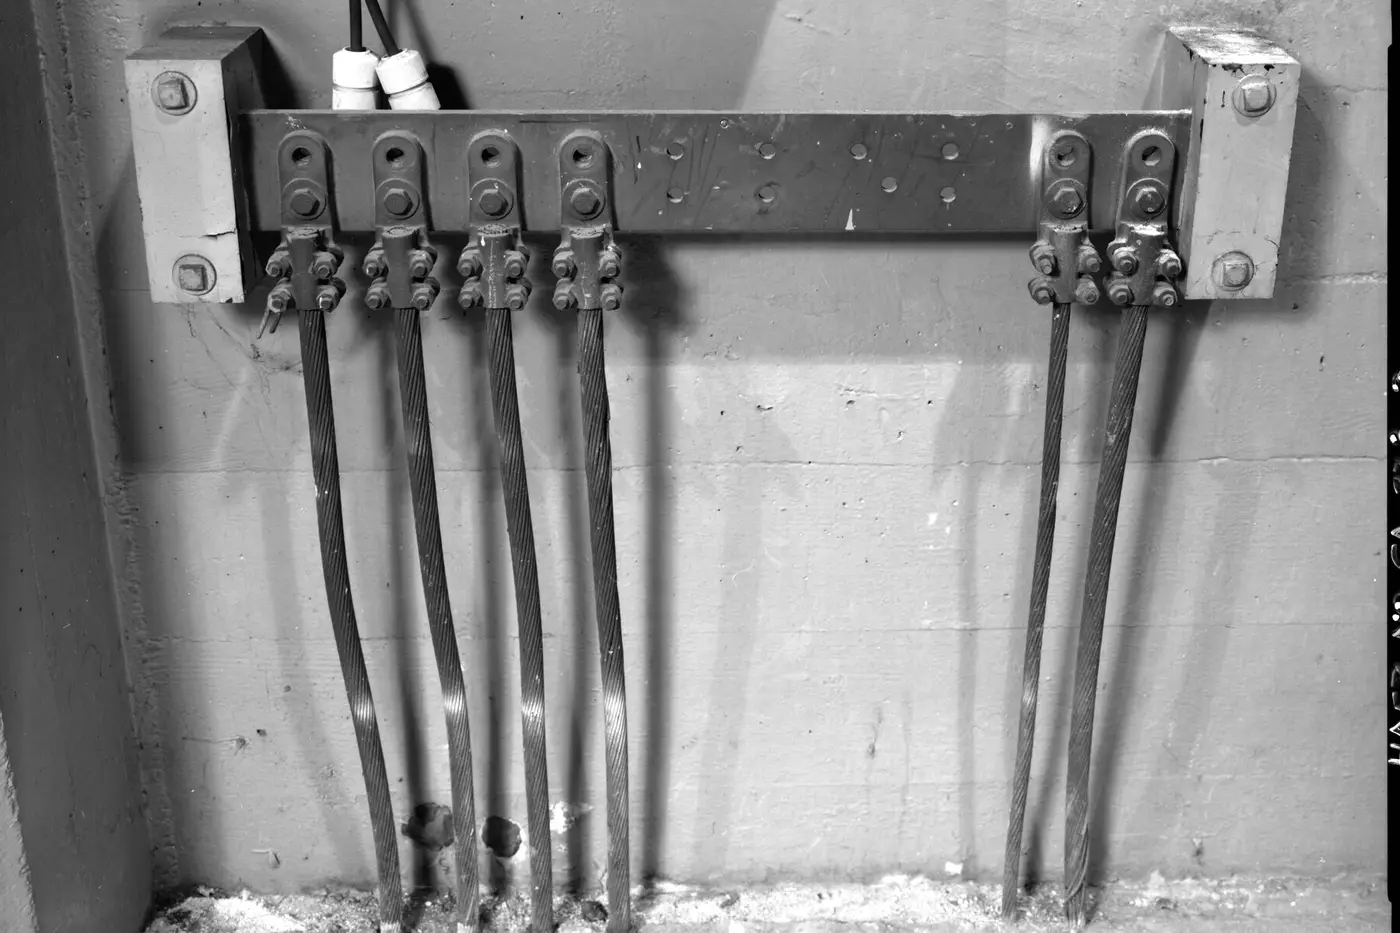
Central plant may have been replaced once, in the 1990s or 2000s, and is due again. Lifts may have had one modernisation. Facades, including sealants, gaskets, fixings and glazing, are often original or patched. Electrical switchboards and distribution may be original. Fire services have often been added to over decades rather than renewed as a system.
Fifty years of clocks
A building completed in 1975 is now past fifty. Set against typical service lives, it shows why so much falls due at once, and why the plant in such a building is rarely original.
| Element | Typical life (years) | Cycles since 1975 | What that usually means |
|---|---|---|---|
| Centrifugal chillers | 23 to 28 | About two | Second set of chillers at or near end of life |
| Boilers | 24 to 25 | About two | Second boilers due, and the electrification decision with them |
| Built-up air handling units | 30 | More than one | Original units replaced once, or overdue |
| Switchboards and switchgear | 30 | More than one | Original boards likely beyond life unless replaced |
| Traction lifts (geared) | 20 to 35 | One or two | Modernisation due or recently done |
| Fire detection and alarm | 15 | About three | Several renewals; compliance with current codes is the question |
| Building controls | 15 to 20 | Two or three | Often a patchwork of generations |
Typical lives: Menlo Park Fire Protection District facility condition assessment, Appendix 4 (consistent with ASHRAE). Actual buildings vary with maintenance and duty.
The table also explains the hazardous materials question. Asbestos use continued into the 1980s in many buildings, and bans came late: Britain prohibited all asbestos in 1999, Australia on 31 December 2003. A 1970s office will almost always need a hazardous materials survey before significant works, whatever its renewal history.
What the fabric hides
This generation sits squarely in the era of asbestos-containing materials. Britain banned asbestos in 1999 and Australia in 2003, but buildings of the 1960s and 1970s commonly used it in insulation, fireproofing, ceilings, floor tiles, risers and plant. It may be managed safely in place, but any significant refurbishment has to deal with it first, which adds cost and time.
Concrete frames and facade panels can suffer reinforcement corrosion from carbonation or chlorides, visible as cracking and spalling, often called concrete cancer. Precast panel fixings may be hard to inspect. Early curtain-wall systems were not designed for today’s thermal or air-tightness expectations. What Age Conceals covers these concealed conditions in more detail.
The compliance trigger
Ordinary maintenance rarely forces a building to meet current codes. Major works often do. A significant refurbishment can bring requirements for fire upgrades, accessibility and energy performance into scope, and the extent depends on the jurisdiction and the work. For a 1970s office, the gap between existing and current standards can be wide, which means the cost of a deep refurbishment includes a compliance component that may be hard to see from the outside.
A typical register for this generation
The shape is recognisable across the three markets. In mechanical services, central plant, often on its second cycle, with air-handling units, cooling towers and controls close to the end of useful life. In electrical, an original or lightly upgraded main switchboard with limited spare capacity and parts availability, and emergency lighting and distribution added over time. In vertical transport, lifts with one modernisation behind them and another due. In fire, detection and suppression assembled in layers rather than designed as a system, with passive fire separation often compromised by decades of fit-out.
In the envelope, precast or brick facades with sealant, fixing and concrete questions; single-glazed or early double-glazed windows; flat roofs on their second or third membrane. In structure, usually sound, with investigation items for concrete condition in car parks, balconies and exposed elements. And across the building, a hazardous materials survey as a gating item before any of the above can be programmed.
Read together, the near-term horizon is heavy and the uncertainty is wide until investigation narrows it. That is the signature.
Where this generation differs by market
Australian 1970s offices often sit in central business districts and inner suburbs where land value has run ahead of building value, which is why redevelopment analysis appears so often; many also predate the fire and accessibility provisions that major works now trigger under the National Construction Code and state regimes. British examples are more likely to carry cladding and system-build questions and, for larger let buildings, to face the energy-rating pressure described in the British note. American examples vary by city, with local performance standards and seismic considerations adding to the programme in some markets.
Refurbish, convert or redevelop
Because so much falls due together, owners of this stock face a real decision rather than a maintenance plan. Deep refurbishment can extend life by decades and suit occupiers who want character and location. Conversion, discussed in Conversion Is an Engineering Question First, suits some buildings and not others. Redevelopment becomes rational when the capital required approaches what the building can earn, as in the Melbourne office described in When the Building is Not the Asset.
The register for a building of this generation is where that decision starts. Its shape, heavy near-term items across mechanical, electrical, facade, lifts and fire, with investigation allowances for hazardous materials and concrete, is often the clearest signal of which path the building is on.
Sources
Named sources consulted for this paper. Consequential claims link to their source in the text. Reviewed 3 November 2026; next review by 3 November 2027.
- Asbestos, Health and Safety Executive. Accessed 3 November 2026.
- Asbestos Safety and Eradication Agency, Australian Government. Accessed 3 November 2026.
- Asbestos, United States Environmental Protection Agency. Accessed 3 November 2026.
- National Construction Code, Australian Building Codes Board. Accessed 3 November 2026.
- Fifth Circuit probes standing in challenge to EPA asbestos rule, Law360, June 2026. Accessed 3 November 2026.
- Facility condition assessment, Appendix 4: nominal life expectancy for building components, Menlo Park Fire Protection District. Accessed 3 November 2026.
Questions
Is asbestos in a 1970s office building dangerous?
Asbestos-containing material that is in good condition and undisturbed can often be managed in place under a management plan. It becomes a significant cost and safety issue when works disturb it, so it must be identified and dealt with before refurbishment.
Why do refurbishments of older offices cost more than expected?
Major works can trigger upgrades to fire, accessibility and energy performance, and they often uncover hazardous materials and concealed defects. These costs are hard to see without investigation.